Overview
This case file documents my experience with Freedom Homes Architects, based in Ealing, London W5 5BW. I commissioned them to provide structural engineering for a rear extension. I paid:
- £1,390 – Structural engineering pack
- £280 – Engineering amendment fee
The structural pack delivered contained multiple omissions and errors, was not Building Control‑ready, and caused significant delays to my extension and solar installation.
About Freedom Homes Architects (Ealing)
Freedom Homes Architects publicly advertise a 5‑star rating on their website. This rating is:
- Self‑published on their own website
- Not independently verified by Trustpilot or Google Reviews
- Based on selected testimonials rather than full customer feedback
- Not representative of structural engineering projects
- Not reflective of the issues documented in this case file
View the Planning Application (Enfield Council)
The extension project is a real, verified planning application submitted to Enfield Council. Planning applications are public records and can be viewed online.
Planning Portal Link:
Enfield Council Planning Application
This link allows anyone to verify:
- The property address
- The extension design
- The architectural drawings
- The timeline of submission
- The legitimacy of the project
Timeline of Events
Key dates documenting payments, pack delivery, complaints, and refund requests.
- 8 May 2026 – £1,390 structural fee paid
- 22 May 2026 – £280 amendment fee paid
- 28 May 2026 – Initial structural pack delivered
- 2 June 2026 – SK 101 Rev A issued
- 15 July 2026 – Formal complaint submitted
- 22 July 2026 – Refund request submitted
- 23 July 2026 – Refund request escalated to managing director
- 1 Oct 2026 – Managing director refused to give DWG files after request
Project Update – October 2026
Mediation Outcome
The Small Claims Mediation Service appointment relating to my claim against Freedom Homes Architects Ltd was recorded as"Not Conducted" because one or more parties did not attend the scheduled mediation appointment. The claim will now proceed to a court hearing. The court has advised that a hearing date will be provided in due course.Project Status
The Lawson Cypress influencing the foundation design has now been removed. Alternative structural engineering, architectural and technical advice has been obtained to assess the work required to move the project forward.A replacement structural engineer has been identified and discussions continue regarding the architectural amendments needed before structural design can proceed.
Mediation Update
The Small Claims Mediation Service appointment did not proceed and the claim has now moved forward within the court process.
Following the appointment, the defendant uploaded a document stating that they believed they had been available for mediation but had not received the expected call. The matter therefore remains unresolved and will continue through the court process.
Project Update
- Lawson Cypress removed.
- Alternative structural engineer identified.
- Architectural amendment options under review.
- Freedom Homes declined to provide assistance regarding CAD/DWG files during the ongoing dispute.
- Project redesign work continues with replacement professionals.
Current Position
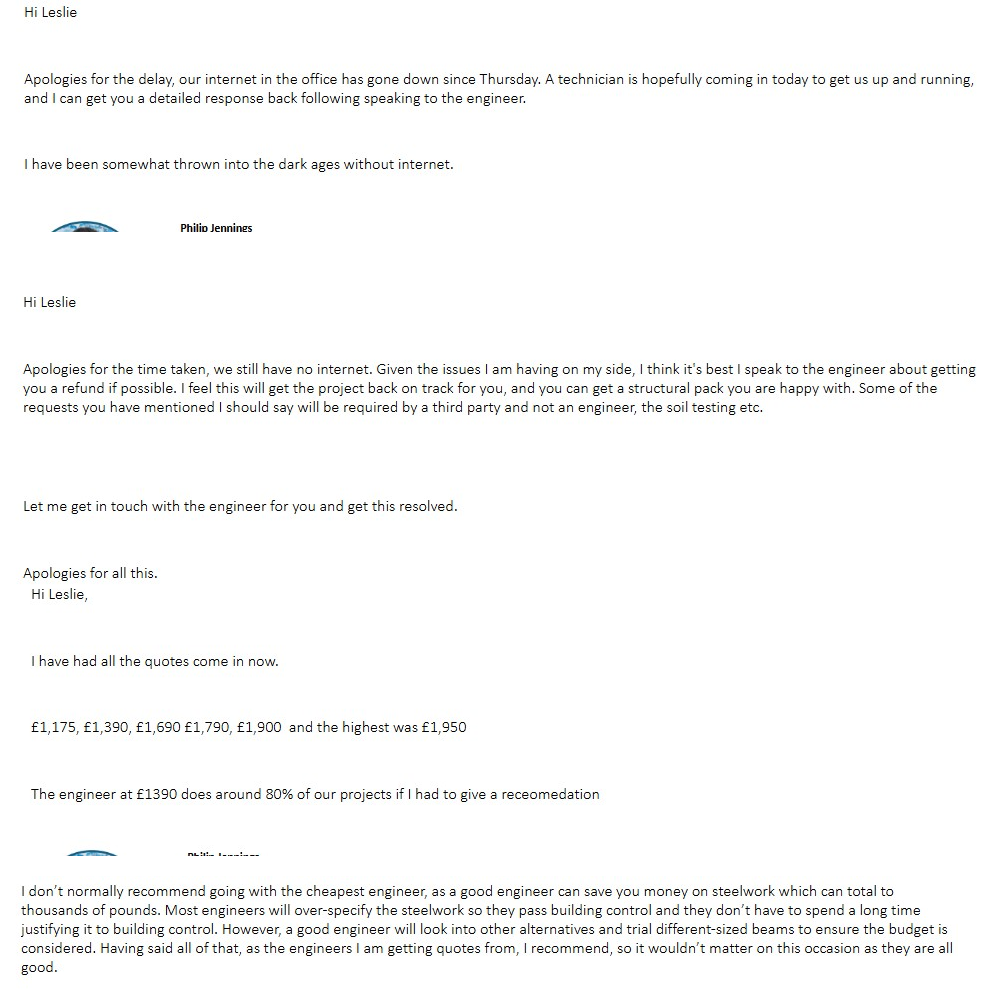
The project remains on hold pending finalisation of the architectural amendment route and updated design information.Timeline of Email Evidence from Philip
Structural Pack Issues
The structural pack contained multiple omissions:
- No hybrid roof structural notes
- Incorrect project metadata
Page come Freedom Homes Architects structural pack errors, Freedom Homes Architects engineering issues and Freedom Homes Architects complaints
Latest Updates
Tree Identification Update – 21 August 2026 Artemis Tree Services have confirmed that the tree influencing the foundation design is a Lawson Cypress (Chamaecyparis lawsoniana). This identification will be used by the structural engineer to determine the correct foundation depth once the tree is removed.
This update supports the structural design process and ensures accurate assessment of root influence on clay soil.
Foundation Depth Failure
Freedom Homes confirmed the 2.49 m foundation depth was based on assumptions from a photo of a tree, without soil investigation or arboricultural assessment.
This contradicts:
- NHBC 4.2
- BS 5837
- LABC guidance
- BS 8004
Page coming about Freedom Homes Architects foundation depth, Tree influence foundation Enfield and Drainage proximity foundation
Tree species confirmed as Lawson Cypress (identified by Artemis treed Services, 19 August 2026).
Engineering Errors – Freedom Homes Architects
Incorrect Project Address
The engineering document was issued with the wrong project address.
Outdated Structural Information
The structural calculations and drawings were based on an earlier design and did not reflect the updated window sizes, new window positions, transom window, or revised roof arrangement.
Paid‑For Amendments Not Delivered
Engineering amendments that were acknowledged in writing were not delivered.
Inconsistent Communication
Communication became inconsistent, with repeated delays attributed to office internet issues.
Engineering Amendments Not Delivered
The £280 amendment fee covered architectural and engineering changes for a new window opening. Architectural drawings were partially updated, but no engineering amendments were delivered.
Communication Delays
Examples of delays:
- 8–9 day response times
- Ignored foundation recalculation requests
- Ignored stepped foundation requests
- Ignored flat roof structural requests
- Ignored lintel design requests
Communication Timeline
This timeline documents key communication events between myself and Freedom Homes Architects. All entries are based on written messages, emails, and dated correspondence.
15 July 2026
Freedom Homes acknowledged my concerns and stated they would pass the issues to their engineer.
20 July 2026
Freedom Homes reported that their office had been without internet since Thursday, delaying their response.
21 July 2026
Freedom Homes stated they would speak to the engineer about a possible refund and acknowledged that some required items were not engineering tasks.
Late July 2026
Multiple follow-up messages were sent requesting confirmation of receipt, without addressing the technical issues raised.
2 August 2026
Freedom Homes sent further messages requesting contact and suggesting a “misunderstanding.”
4 August 2026
Checkatrade confirmed that Freedom Homes submitted a takedown request regarding my review.
Behaviour & Communication Patterns
Examples of the engagement:
Behaviour & Communication Patterns ObservedBuilder Pricing Impact – Freedom Homes Architects
Outdated Structural Information
Builders could not rely on the structural pack because it was based on an earlier design and did not reflect the updated openings or revised roof arrangement.
Contradictory or Unclear Drawings
Drawings contained information that did not match the final design, creating uncertainty for builders assessing the scope of work.
Unclear Foundation Strategy
Foundation depth was based on assumptions rather than confirmed site conditions, preventing builders from estimating excavation and concrete requirements.
Project Delays
Builders were unable to proceed without updated structural information, causing delays to the project timeline.
Building Control Impact – Freedom Homes Architects
Structural Pack Did Not Match Final Design
The structural calculations and drawings were based on an outdated design and did not reflect the updated windows, transom, or revised roof arrangement.
Foundation Depth Assumptions
Foundation depth was assumed without confirmed soil conditions or site verification, requiring further clarification before Building Control submission.
Project Progress Halted
Because the structural pack did not match the final design, Building Control submission could not proceed.
Email Evidence
Email transcripts will be added here. Personal data will be redacted. These emails document:
- Technical questions
- Delays
- Contradictions
- Refund request
- Complaint escalation
Screenshots
Screenshots of structural pack pages will be added here.
Legal Rights
Under the Consumer Rights Act 2015, services must be delivered with reasonable care and skill. Freedom Homes did not meet these requirements. See also legal Safety Statement.
Impact on Solar Installation
The structural failures blocked the solar installation with GESS. The roof cannot be prepared until structural issues are resolved.
Public Review
Checkatrade Takedown & Trader Pressure – Documented Record
A factual long‑form review documenting the issues encountered with Freedom Homes Architects.
Why Freedom Homes are NOT on Trustpilot
This is factual and important.
✔ Trustpilot requires businesses to accept public reviews
Freedom Homes would have to:
- verify their identity
- accept public reviews
- accept negative reviews
- accept transparency
They have not done this.
✔ Companies avoid Trustpilot when they fear negative reviews
This is extremely common.
✔ Their 5‑star rating is self‑published
Not independent. Not verified. Not audited. Not public. Not trustworthy.
This is why this website is so powerful.
ExtensionPlansUK appears to be a rebranded or related entity.
Trustpilot reviews show:
similar complaints
similar patterns
similar issues
similar behaviour
similar communication problems
See trustpilot and Trustpilot Review under the other company name Extension plans UK
Trustatrader Review
See also Trustatrader Pressure – Documented Record
Yell Review
See also Yell – Documented Record
houzz Review
See also houzz – Documented Record
Outcome
This section will be updated once the refund or resolution is complete.